Architectural Detail Modeling
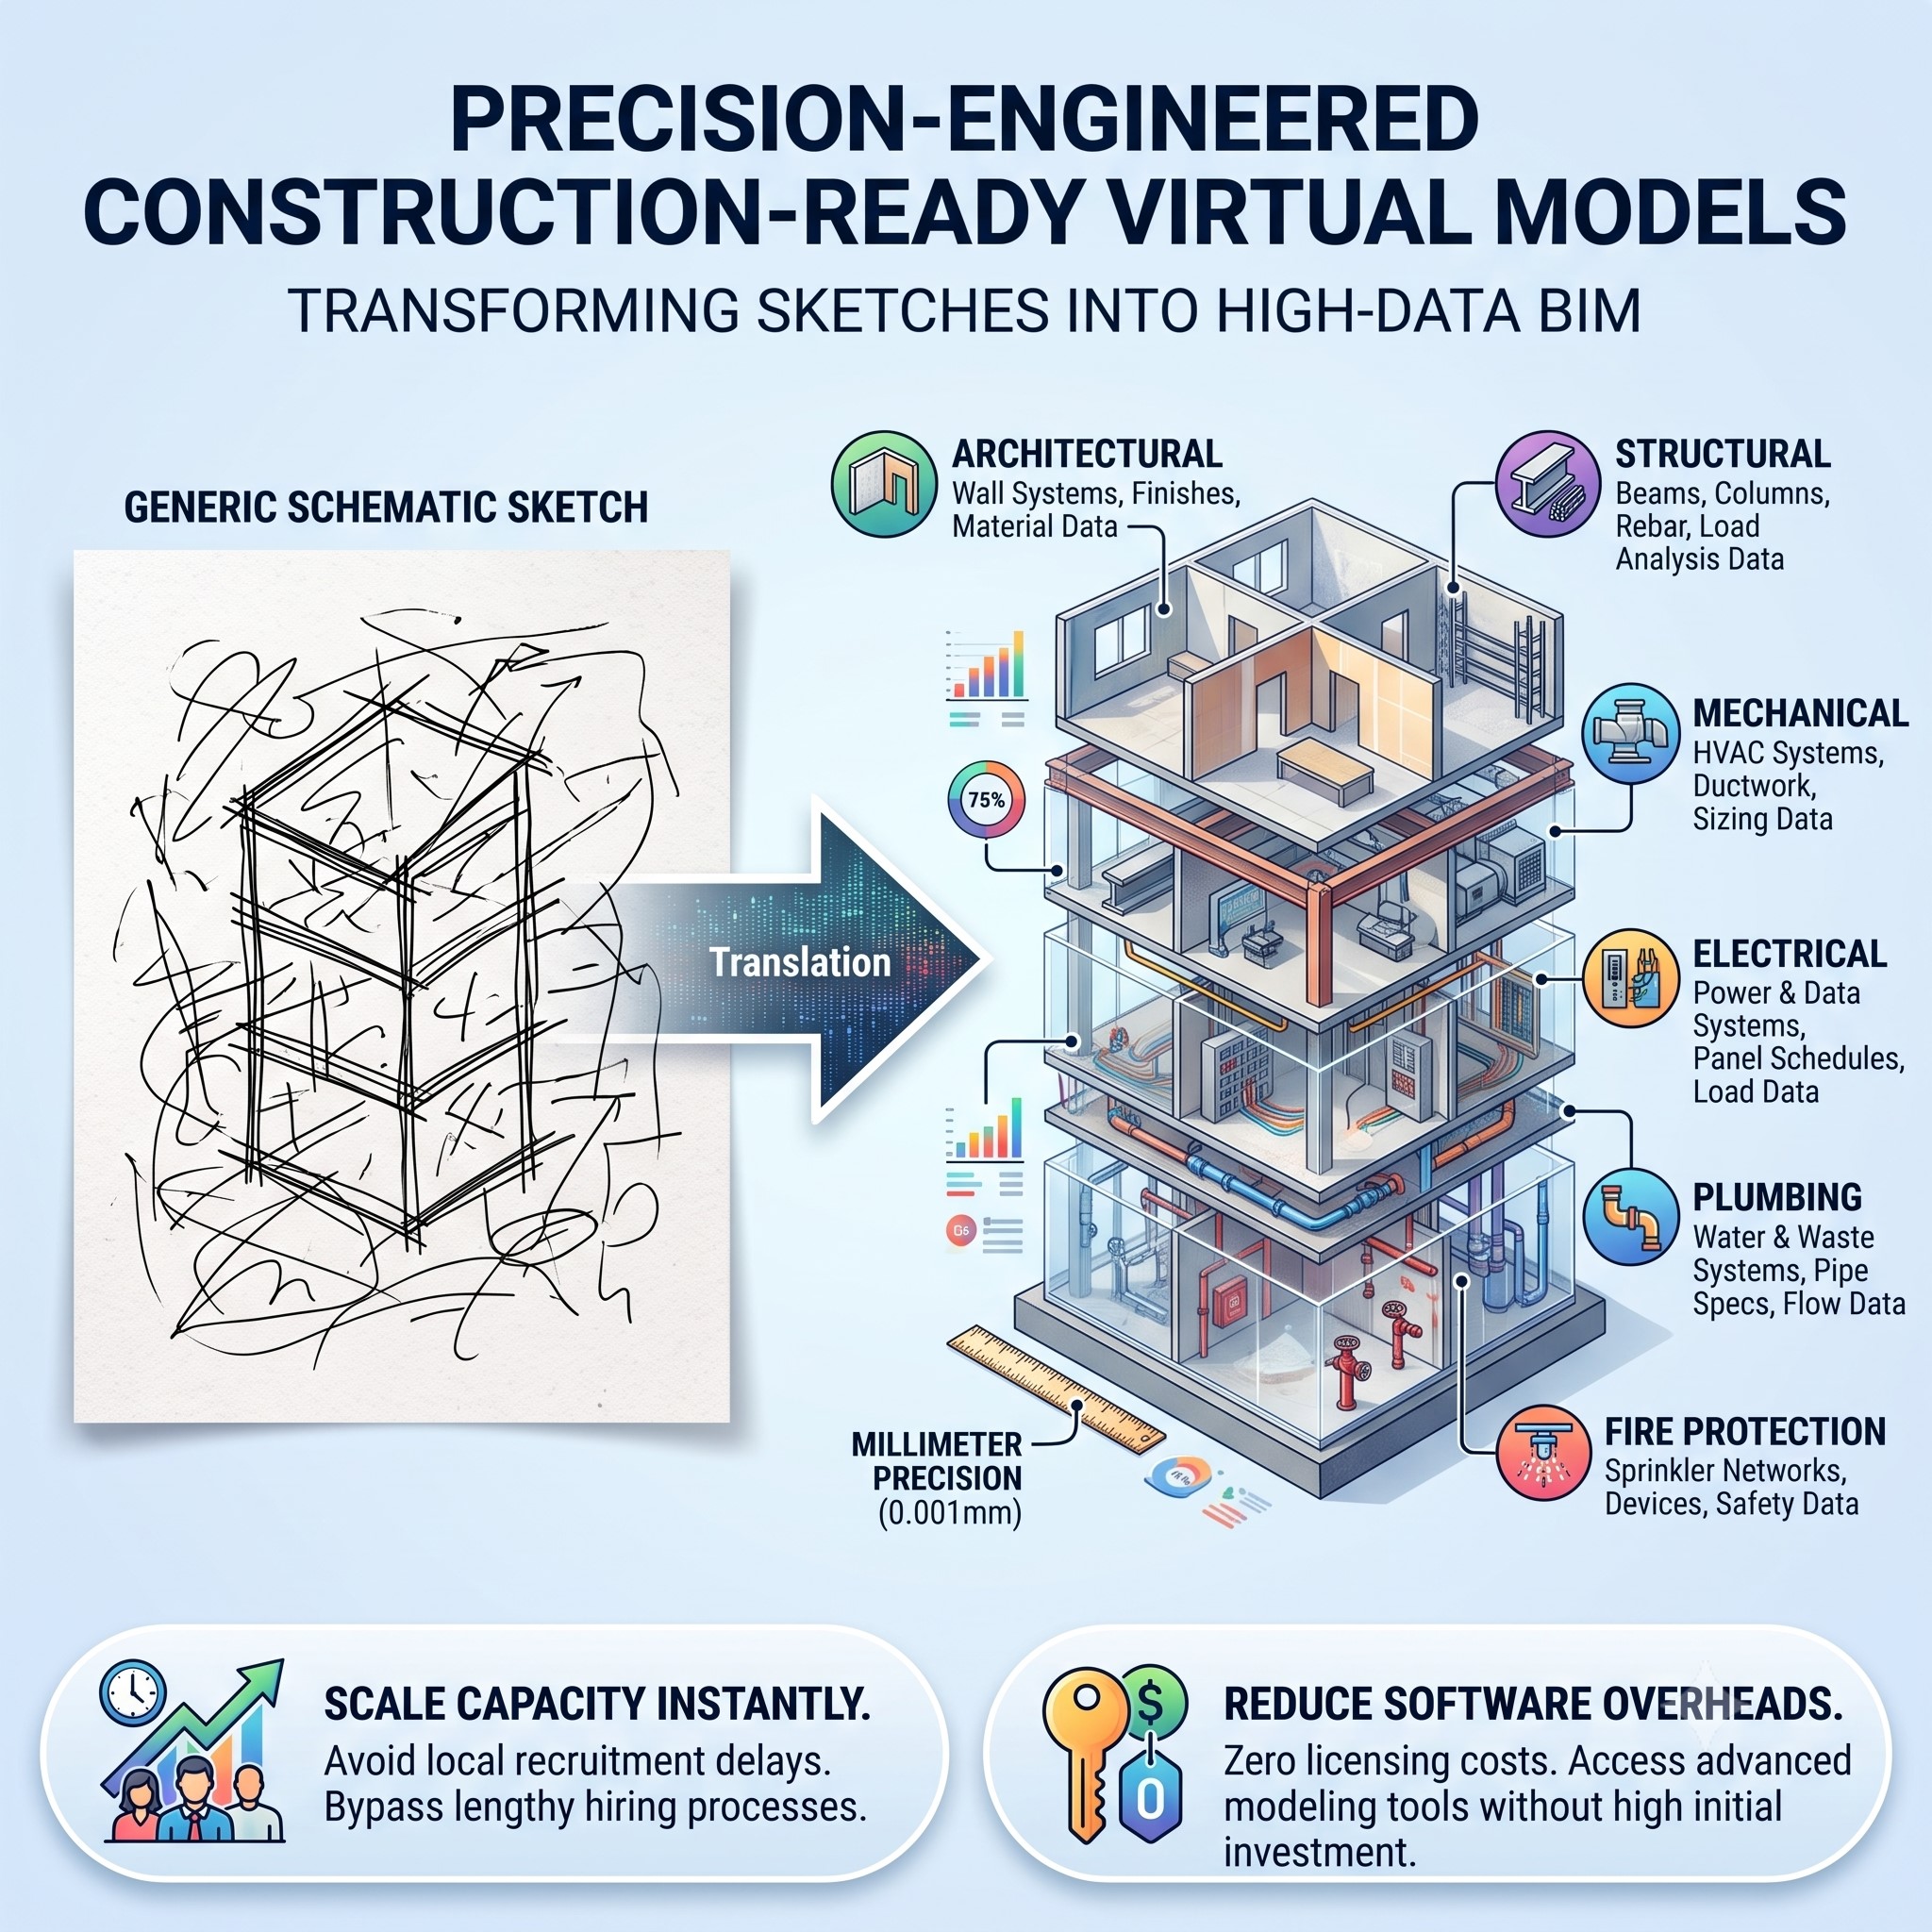
Transitioning conceptual profiles and design drawings into parametric, object-oriented Revit models with integrated assemblies, wall layers, and spatial properties.

Multi-Discipline 3D Modeling (LOD 100–500)
Translate generic schematic sketches into highly detailed, data-rich architectural, structural, and MEPF models. Scale your pre-construction modeling capacity without local recruitment delays or software licensing overheads.
Overview
Our modeling teams deliver parametric architectural, structural concrete & steel, and MEPF models with LOD progression from conceptual through fabrication-ready components.
Core technical capabilities
Transitioning conceptual profiles and design drawings into parametric, object-oriented Revit models with integrated assemblies, wall layers, and spatial properties.
High-accuracy modeling of foundation elements, structural steel framing, composite decks, and detailed concrete reinforcement (rebar modeling up to LOD 400).
Detailed routing and parametric modeling of complex HVAC ductwork, mechanical piping, electrical conduits, containment systems, plumbing lines, and fire protection grids.
Upgrading conceptual LOD 200 elements to detailed, constructible LOD 350 and fabrication-ready LOD 400 components containing actual manufacturer details.
Specifications
| Specification Parameter | Standard Alignment |
|---|---|
| Level of Development | LOD 100, 200, 300, 350, 400, & 500 (AIA G202-2021) |
| Software Platforms | Autodesk Revit, AutoCAD, fabrication CADmep |
| Parametric Modeling | Custom parametric family development (.rfa), nested types |
| Export File Formats | .rvt, .dwg, .ifc, .fbx, .pdf sheets |
Deliverables
Tech stack expertise
Our team is highly skilled in utilizing industry-leading digital tools. We select the optimal technology for each project to ensure both agile performance and cost-efficiency.













Client onboarding journey
You upload schematic drawings, design sets, or PDF layouts to our secure cloud folder.
We design and approve custom parametric families matching your project specs.
Our structural and systems teams model the disciplines to the designated LOD.
We verify that all component metadata and classifications are populated before delivering the final models.
FAQs
LOD 100, 200, 300, 350, 400, and 500 per AIA G202-2021, scoped to your BEP.
Autodesk Revit, AutoCAD, and fabrication CADmep as required.
.rvt, .dwg, .ifc, .fbx, and PDF sheets.
Book a 30-minute technical consultation to map your BEP, CDE, and delivery gates with our engineering team.